
BEDS3
BATHS2 full
SQUARE FEET1,440
MLS#1005672
STATUSActive
PROPERTY TYPEResidential - Townhouse
SUBDIVISIONROLLING PINES
Property Description
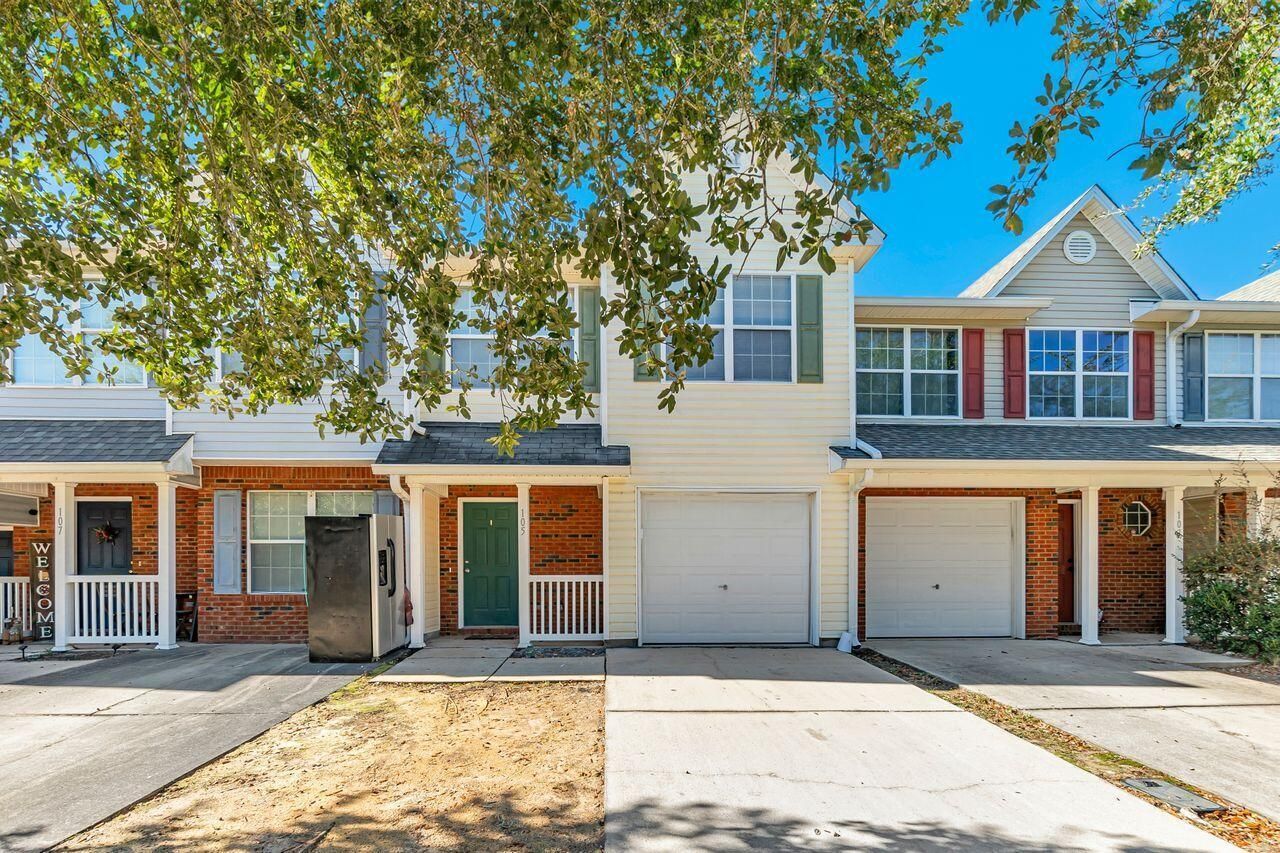
Welcome Home! This is your opportunity to own this charming, move-in ready 3 bedroom/2.5 bathroom townhome conveniently located near restaurants, shopping centers and schools offering the perfect blend of comfort and accessibility. The open floor plan concept allows a great place for gatherings and offers a welcoming atmosphere. This home features luxury vinyl plank flooring throughout adding warmth and character to the home, fresh paint, stainless steel appliances, stackable washer/dryer and spacious layout with abundant natural light throughout. The primary bedroom is a spacious retreat, providing ample closet space and a well-organized layout. The en-suite bathroom offers ample vanity space and a relaxing ambiance. In the garage, you will find a Bluetooth speaker where you can enjoy
Property Features
Property Type: Residential - Townhouse
Cooling: Ceiling Fans, Central Air
Garage: 1 car attached
Heating: Central
Home Style: Townhome
Lot Size: 0.04 Acres
Stories: 2.0
Taxes: $2,468
Year Built: 2005
Feature Descriptions
Appliances: Dishwasher, Dryer, Range Hood, Refrigerator, Stove/Oven Electric, Washer
Association Fee Includes: Ground Keeping
Days on Site: 31
Financing Terms: Conventional, FHA, VA
HOA: Yes
Lot Dimensions: 18 x 94
Parcel Number: 28-3N-23-1020-000A-0030
Patio/Porch: Porch
Property Condition: Construction Complete
Rooms Total: 5
Sub Type: Attached Single Unit
Utilities: Electric, TV Cable
Local Schools
High School: Crestview
Middle School: Shoal River
Elementary School: Riverside
Listed By / Shown By
Listed By
Agency Name: Coldwell Banker Realty
Shown By
Agent Name: Kimberly Pieper
Agent Phone: (832) 692-7279
Agency Title: Premier Property Group

Estimate Your Payment
Estimated Payment
$ 696.53 per month $433.99 Principal & Interest $205.67 Property Tax $56.88 Homeowner's InsuranceChange Payment Information
Privacy Policy / DMCA Notice / ADA Accessibility


This site is hosted, designed and copyright
© 1994 - 2026 by
Delta Media Group, Inc. -- Patent Pending --
105 Swaying Pine Court | MLS# 1005672
This townhouse located at 105 Swaying Pine Court, Crestview, FL 32539 is currently listed for sale with an asking price of $195,000. This property was built in 2005 and has 3 bedrooms and 2 full baths with 1440 sq. ft. Swaying Pine Court is located in the ROLLING PINES subdivision. Search ROLLING PINES real estate on kimberlypieper.premierfl.com today.