
BEDS3
BATHS2 full
SQUARE FEET1,976
MLS#1012921
STATUSActive
PROPERTY TYPEResidential - Single Family
SUBDIVISIONDESTINY S-D
Property Description
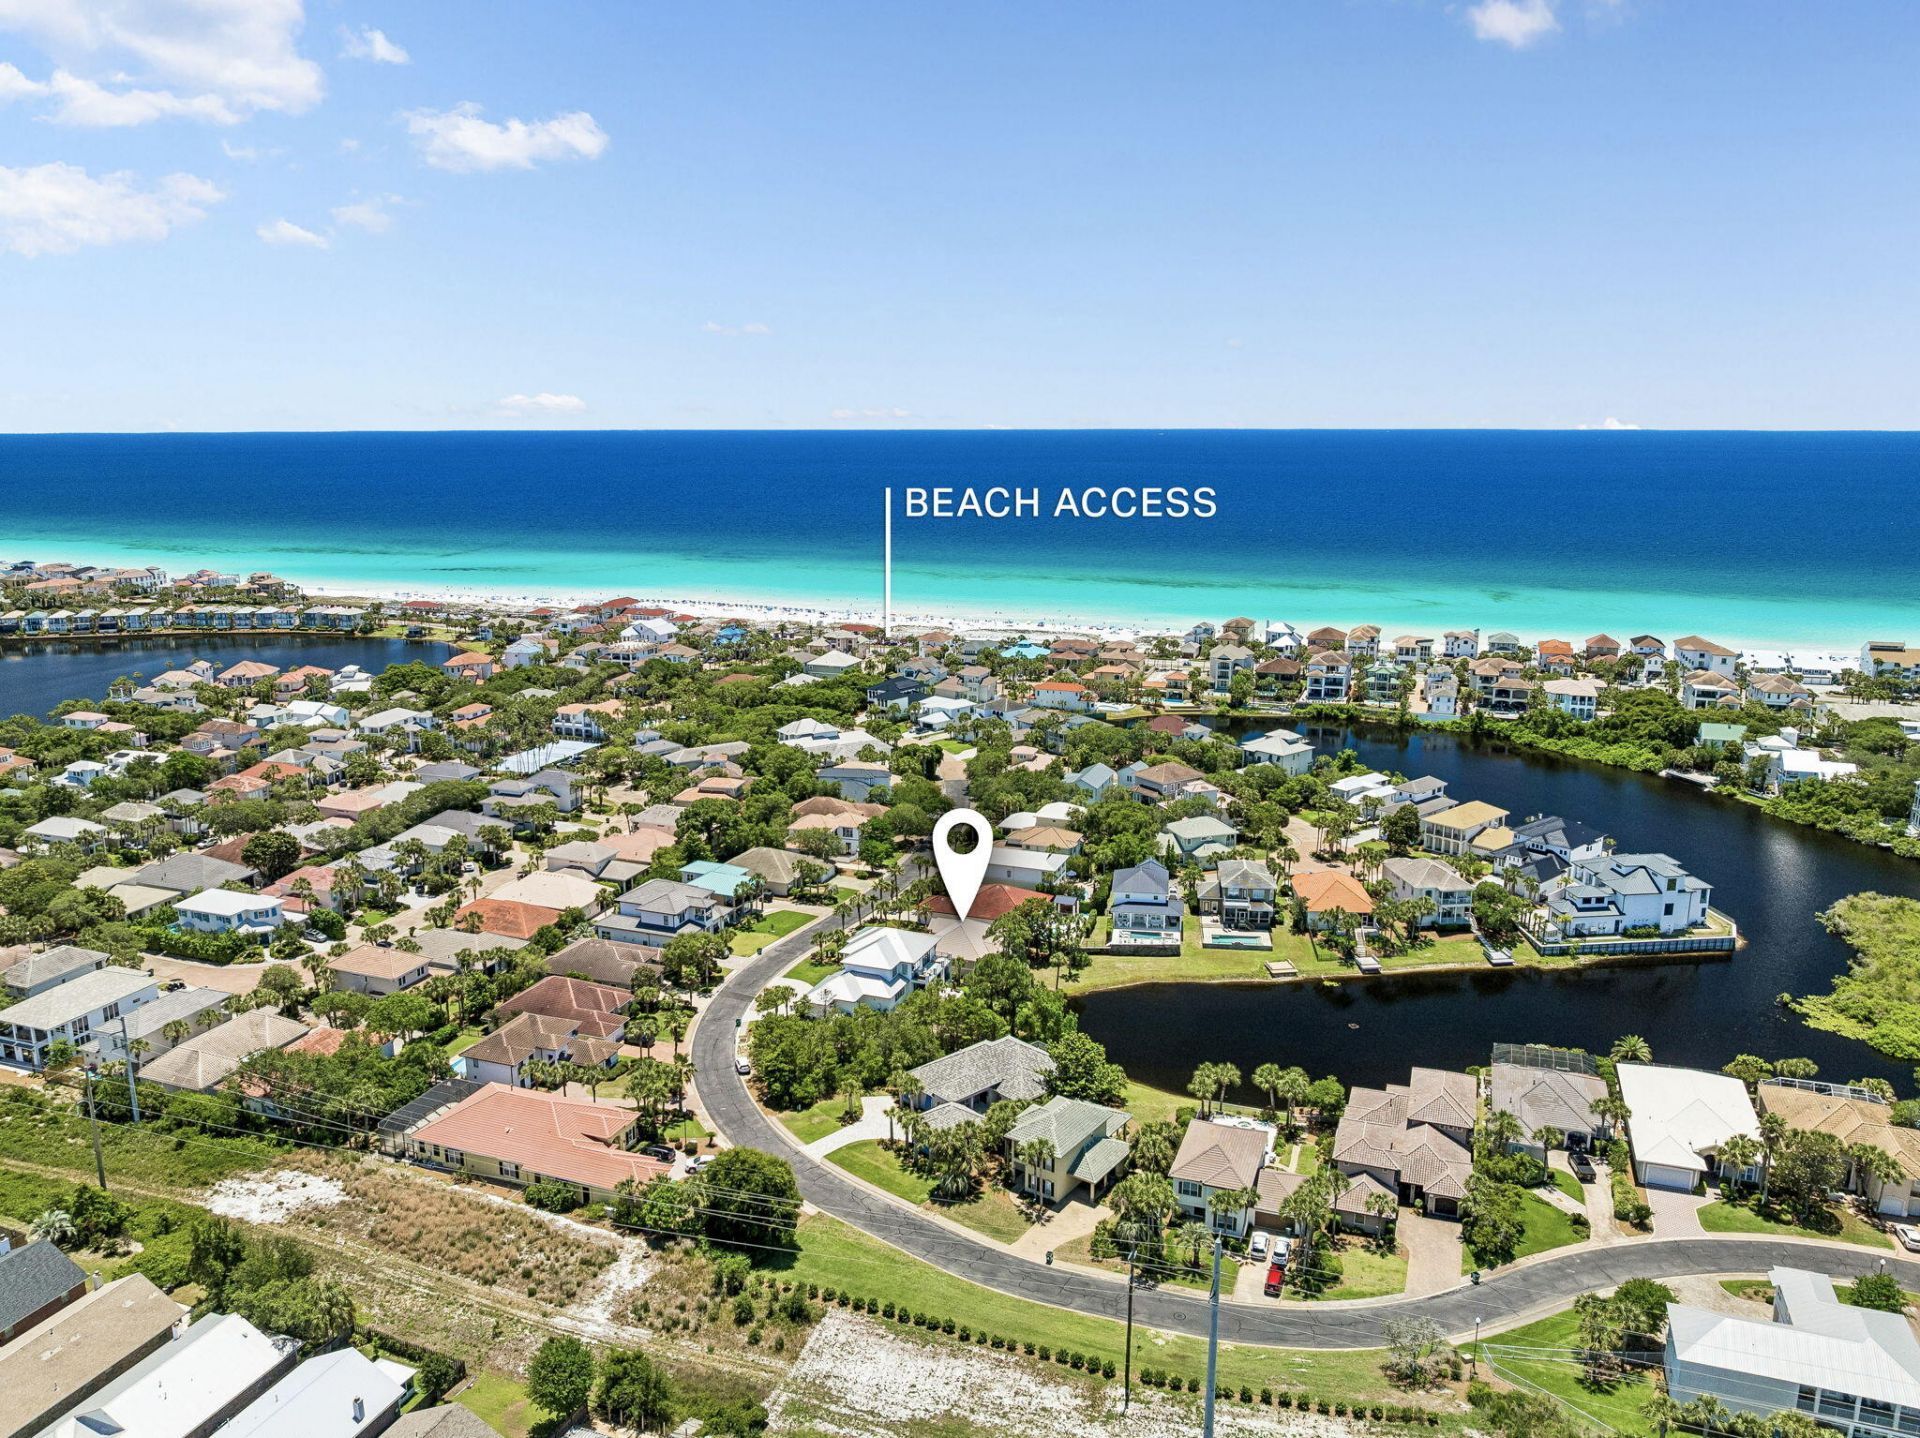
Lakefront Living Steps to the Emerald CoastWelcome to a flawlessly reimagined sanctuary where contemporary luxury meets effortless, turnkey living. Step inside to discover a bright, sun-drenched interior anchored by fresh designer paint, new energy-efficient windows, and stylish new flooring spanning throughout. At the heart of the home, the fully transformed kitchen showcases gleaming quartz countertops and a matching seamless backsplash, perfectly accented by sleek new hardware and modern statement lighting. Thoughtfully curated new interior and exterior light fixtures illuminate every corner, while newly added select furnishings effortlessly elevate the aesthetic--inviting you to move right in and start living in refined comfort from day one.Destiny West, more than just a gated community; discover a lifestyle where the elegance of a coastal resort meets the genuine warmth of a neighborhood. This lakefront residence offers a rare opportunity to live in a place that truly looks and feels like home. The 3-bedroom, 2-bathroom one-level home features a palette of inviting colors, creating a cozy atmosphere from the moment you cross the threshold. Wake up to serene water views and unwind on your private screened-in back porch, designed for quiet reflection or intimate gatherings. Located on the same street as the Destiny Yacht Club, you are steps away from the social pulse of the community. Residents enjoy exclusive access to an array of upscale amenities including an expansive heated pool and rejuvenating hot tub, a modern fitness center, professional tennis and pickleball courts with one of the lowest price HOA's on the Emerald Coast. Enjoy the fresh salt air with a short, scenic walk--approximately 800 steps--to the world-class Emerald Coast beaches at the James Lee Beach Park access.Whether you are seeking a permanent sanctuary, second home or a high-performing short-term rental investment property, this home with check every box. This property represents an incredible entry point into an elite coastal market where recent sales have reached beyond $3.5 million. The region's easy access from major US cities with an International and private airport makes it a highly sought-after destination and is located adjacent to the famous 30A Corridor (approximately 9 miles East). Contact us today to schedule your private tour and see why Destiny West isn't just a destination--it's where you belong.
Property Features
Property Type: Residential - Single Family
Cooling: Ceiling Fans
Garage: 2 car attached
Heating: Natural Gas
Home Style: Florida Cottage
Lot Size: 0.19 Acres
Stories: 1.0
Taxes: $8,753
Year Built: 1995
Feature Descriptions
Appliances: Auto Garage Door Opn, Dishwasher, Disposal, Dryer, Microwave, Refrigerator W/IceMk, Smoke Detector, Stove/Oven Electric, Washer, Water Heater - Gas
Association Fee Includes: Accounting, Management, Master Association, Recreational Faclty
Community Features: Short Term Rental - Allowed, Pickle Ball, BBQ Pit/Grill, Community Room, Exercise Room, Fishing, Gated Community, Pavillion/Gazebo, Pool, Tennis, Whirlpool
Days on Site: 35
Exterior: Siding EIFS
Exterior: BBQ Pit/Grill, Sprinkler System
Financing Terms: Conventional
Fireplace: Fireplace Gas
Fireplace Y/N: Yes
Flooring: Floor Hardwood, Floor Tile, Floor WW Carpet
Foundation: Slab
HOA: Yes
Interior: Breakfast Bar, Ceiling Crwn Molding, Ceiling Vaulted, Fireplace, Kitchen Island, Lighting Recessed, Newly Painted, Owners Closet, Pantry, Pull Down Stairs, Split Bedroom, Washer/Dryer Hookup, Woodwork Painted
Lot: Covenants
Lot Dimensions: 61X131X51X12X138
Parcel Number: 00-2S-22-0400-0000-0920
Parking: Guest
Patio/Porch: Deck Open, Patio Covered, Porch Screened
Pool Features: Pool Type
Property Condition: Construction Complete
Road Surface: Paved
Rooms Total: 8
Sewer: Public Sewer
Special View Info: Lake
Sub Type: Detached Single Family
Utilities: Gas - Natural, Public Water, TV Cable
Waterfront: Lake
Window: Window Treatmnt Some
Room Sizes
Kitchen: 11 X 10 Level - First
Breakfast Room: 13 X 10 Level - First
Den: 18 X 14 Level - First
Dining Room: 14 X 11.6 Level - First
Primary Bedroom: 19 X 13 Level - First
Bedroom: 11 X 10.6 Level - First
Bedroom: 12 X 10.6 Level - First
Utility Room: 10 X 7.6 Level - First
Local Schools
High School: Fort Walton Beach
Middle School: Destin
Elementary School: Destin
Listed By / Shown By
Listed By
Agency Name: Compass
Shown By
Agent Name: Kimberly Pieper
Agent Phone: (832) 692-7279
Agency Title: Premier Property Group

Estimate Your Payment
Estimated Payment
$ 2,994.93 per month $2,003.01 Principal & Interest $729.42 Property Tax $262.50 Homeowner's InsuranceChange Payment Information
Privacy Policy / DMCA Notice / ADA Accessibility


This site is hosted, designed and copyright
© 1994 - 2026 by
Delta Media Group, Inc. -- Patent Pending --
4628 Paradise Isle | MLS# 1012921
This single family home located at 4628 Paradise Isle, Destin, FL 32541 is currently listed for sale with an asking price of $900,000. This property was built in 1995 and has 3 bedrooms and 2 full baths with 1976 sq. ft. Paradise Isle is located in the DESTINY S-D subdivision. Search DESTINY S-D real estate on kimberlypieper.premierfl.com today.