
BEDS3
BATHS3 full
SQUARE FEET2,472
MLS#1006842
STATUSPending
PROPERTY TYPEResidential - Single Family
SUBDIVISIONEMERALD BAY PH 1A
Property Description
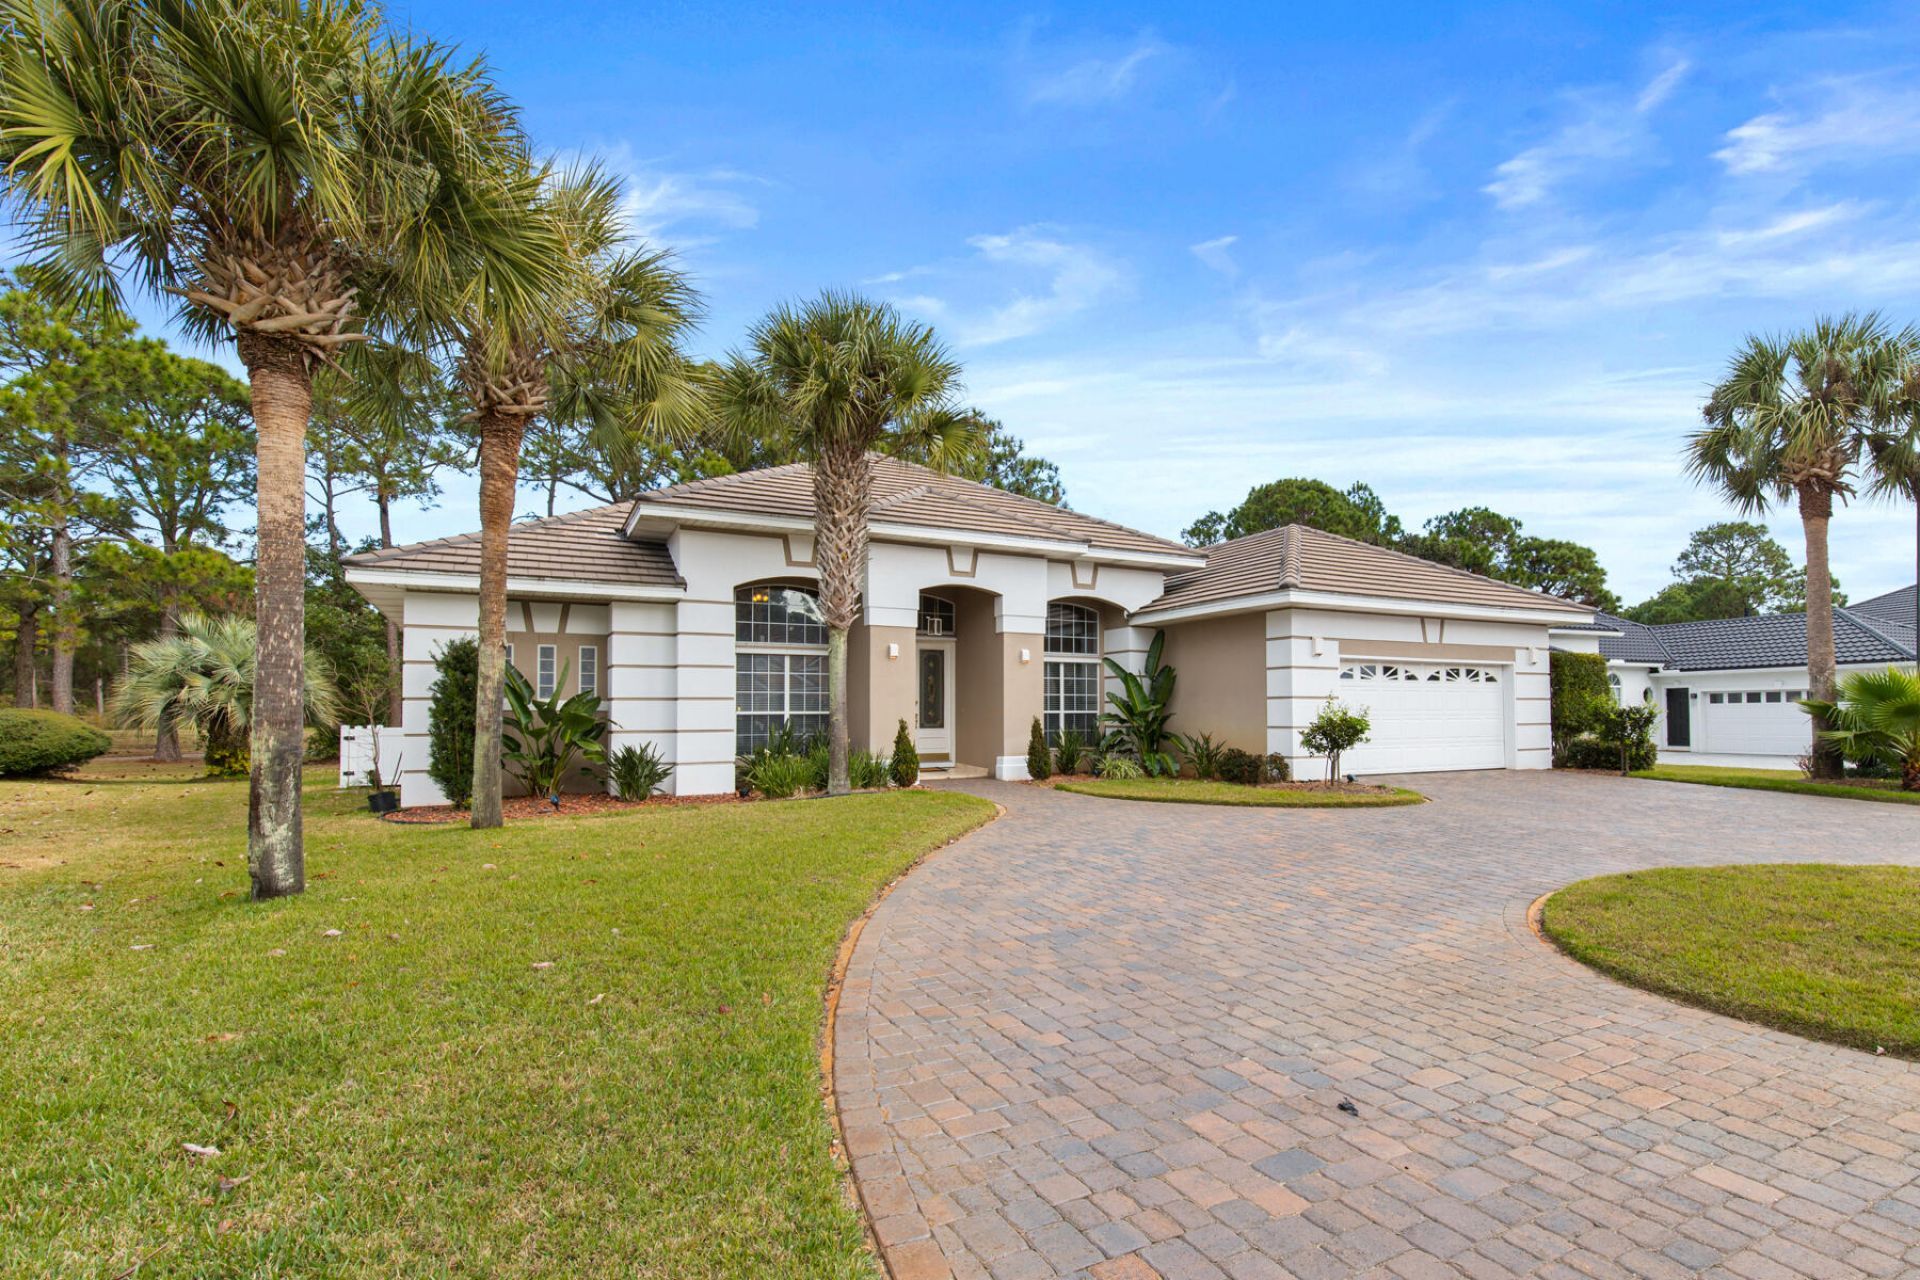
Embrace the epitome of coastal living in this exquisite Emerald Bay - Miramar Beach retreat! As you step into this expansive 2472 sq. ft. interior, you're greeted by an open - concept living area that seamlessly blends comfort with style. Offers a gourmet kitchen, boasts pristine white cabinetry, sleek black/gray countertops, and high-end stainless-steel appliances. Theliving room bathed in natural light from large windows offers a serene space to unwind and entertain. Unique artwork adorns the walls, adding character and sophistication to every room. The Primary En-Suite is agenerous 470 sq. ft. private sanctuary for restful nights and inspiring mornings. Two additional bedrooms with their own bathrooms provide ample space for family and guests, while the dedicated
Property Features
Property Type: Residential - Single Family
Cooling: Ceiling Fans, Central Air
Garage: 2 car attached
Heating: Central
Home Style: Mediterranean
Lot Size: 0.28 Acres
Stories: 1.0
Taxes: $4,883
Year Built: 1999
Feature Descriptions
Appliances: Auto Garage Door Opn, Dishwasher, Disposal, Oven Self Cleaning, Security System, Smoke Detector, Smooth Stovetop Rnge, Stove/Oven Electric, Water Heater - Elect
Association Fee Includes: Accounting, Management, Security
Community Features: Short Term Rental - Not Allowed, Gated Community, Golf, Pets Allowed, Pool, Tennis
Days on Site: 15
Exterior: Hot Tub, Hurricane Shutters, Lawn Pump, Sprinkler System
Exterior: Stucco, Trim Vinyl
Financing Terms: Conventional
Fireplace: Fireplace Gas
Fireplace Y/N: Yes
Flooring: Floor Tile, Floor WW Carpet
HOA: Yes
Hot Tub: Yes
Interior: Breakfast Bar, Built-In Bookcases, Ceiling Crwn Molding, Kitchen Island, Lighting Recessed, Lighting Track, Pantry, Pull Down Stairs, Split Bedroom, Washer/Dryer Hookup
Lot: Covenants, Golf Course, Interior, Restrictions, Within 1/2 Mile to Water
Lot Dimensions: 75X119X102X140
Parcel Number: 30-2S-21-42910-00K-0080
Patio/Porch: Patio Covered, Porch Screened
Property Condition: Construction Complete
Road Frontage: Private Road
Road Surface: Paved
Rooms Total: 12
Security: yes
Sewer: Public Sewer
Sub Type: Detached Single Family
Utilities: Electric, Gas - Natural, Public Water, Underground
Window: Window Treatment All, Double Pane Windows
Local Schools
High School: South Walton
Middle School: Emerald Coast
Elementary School: Van R Butler
Listed By / Shown By
Listed By
Agency Name: Keller Williams Realty Destin
Shown By
Agent Name: Kimberly Pieper
Agent Phone: (832) 692-7279
Agency Title: Premier Property Group

Estimate Your Payment
Estimated Payment
$ 2,138.77 per month $1,531.19 Principal & Interest $406.92 Property Tax $200.67 Homeowner's InsuranceChange Payment Information
Privacy Policy / DMCA Notice / ADA Accessibility


This site is hosted, designed and copyright
© 1994 - 2026 by
Delta Media Group, Inc. -- Patent Pending --
740 Indigo Loop | MLS# 1006842
This single family home located at 740 Indigo Loop, Miramar Beach, FL 32550 is currently listed for sale with an asking price of $688,000. This property was built in 1999 and has 3 bedrooms and 3 full baths with 2472 sq. ft. Indigo Loop is located in the EMERALD BAY PH 1A subdivision. Search EMERALD BAY PH 1A real estate on kimberlypieper.premierfl.com today.